


How to Create a Functional Layout for Your New Modular Home
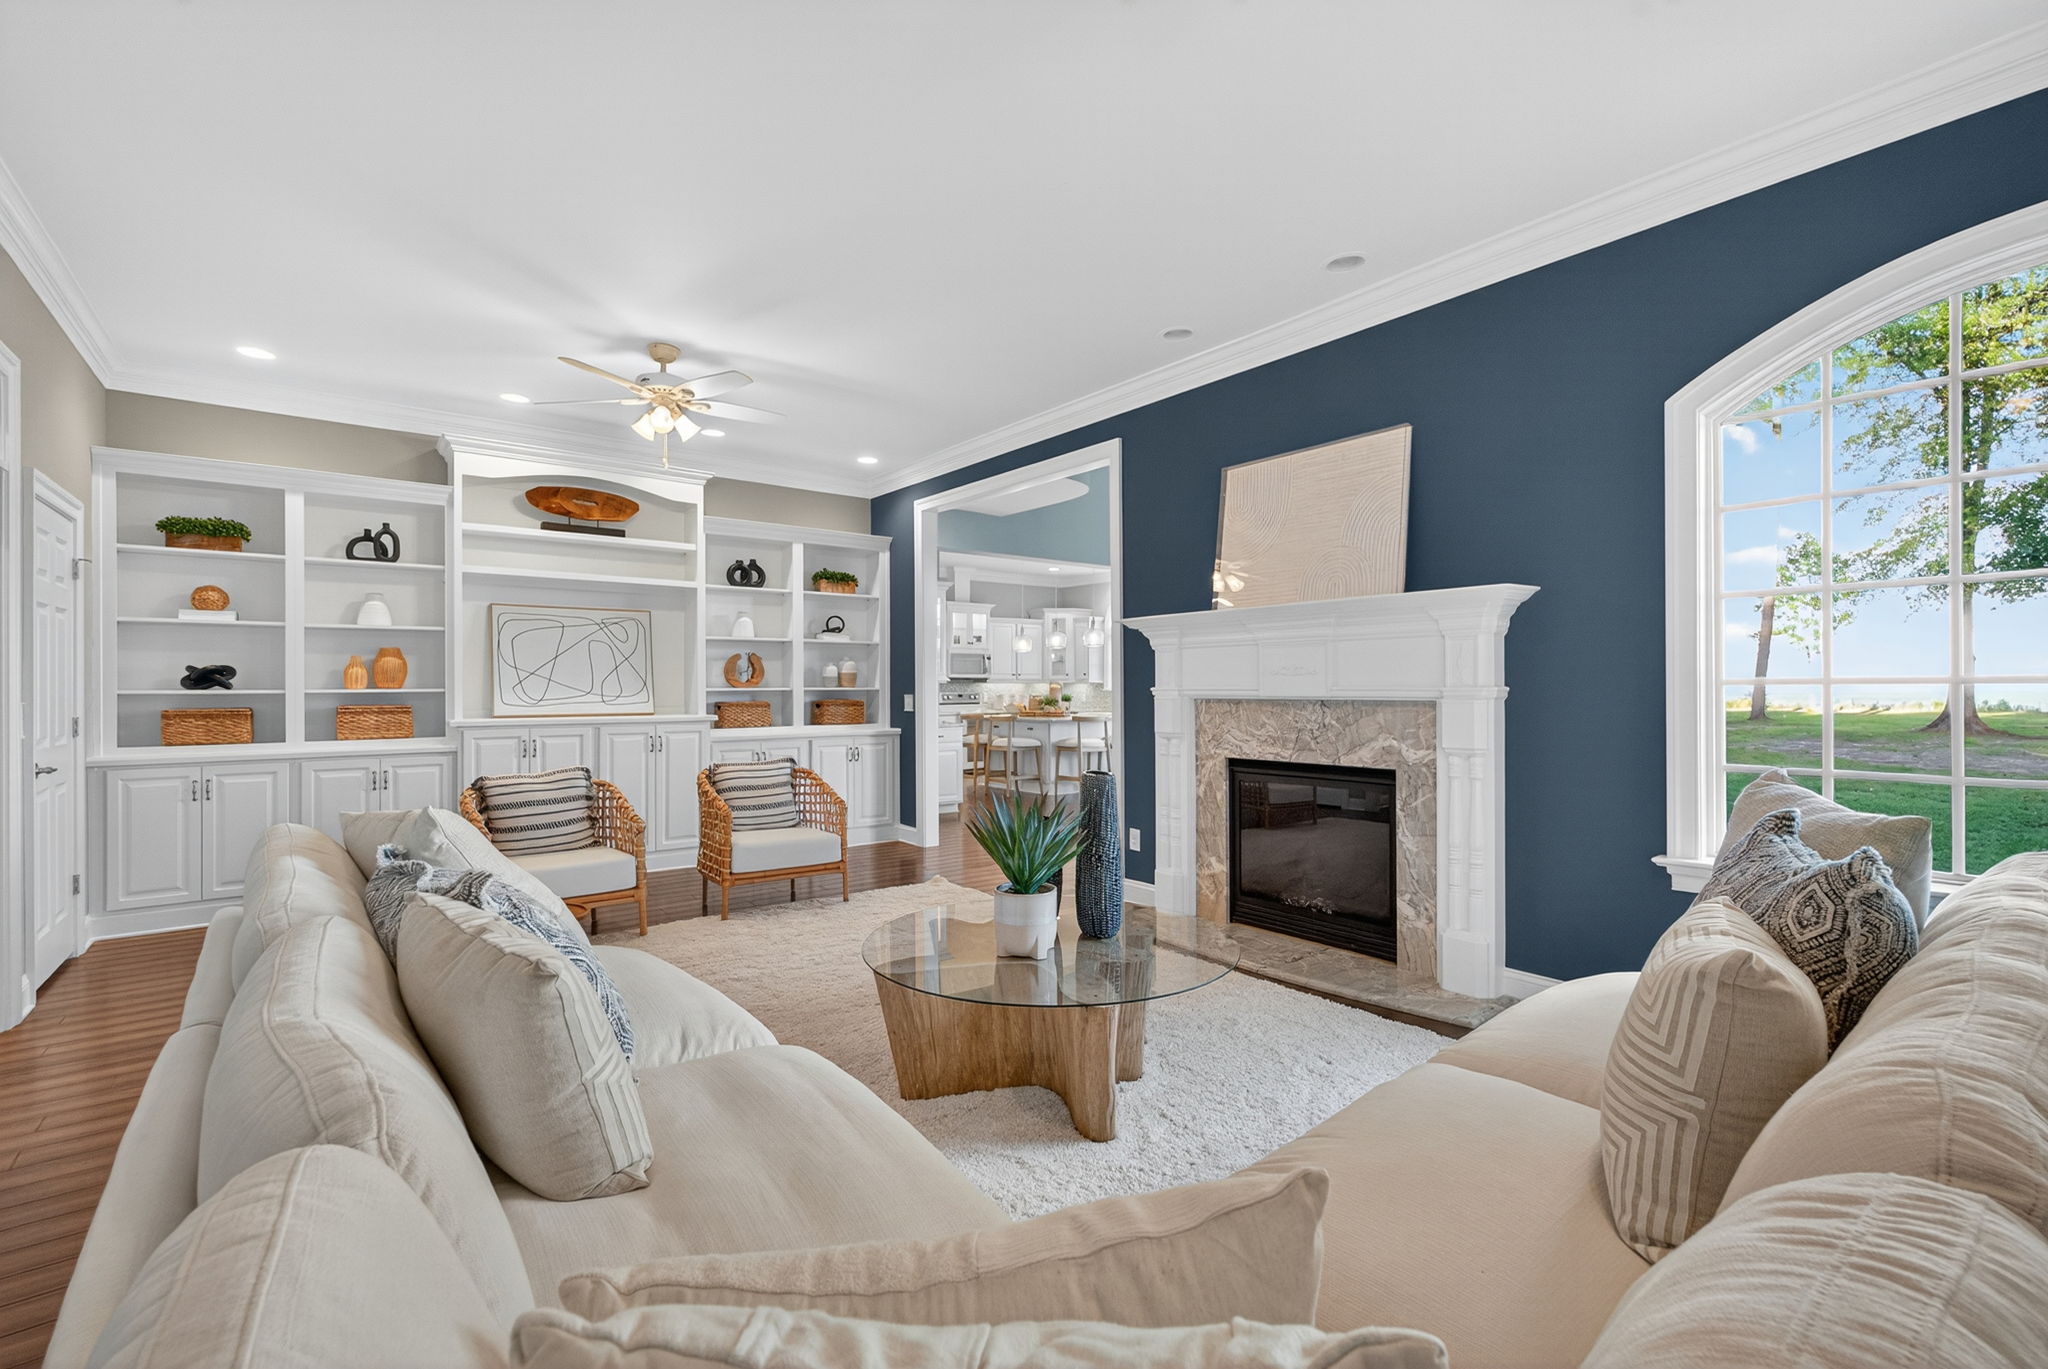
Designing a new home is about more than choosing attractive finishes. A well-planned modular home layout should make everyday life easier by creating a natural flow between rooms, providing enough storage, and making the most of available space. With a custom modular home, homeowners have the flexibility to create a floor plan that fits their lifestyle and future needs.
1. Start With How You Use Your Home
Before selecting a floor plan, consider your daily routines. Think about where you spend the most time, how family members move through the house, and which spaces need to be close together. For example, placing the kitchen near the dining and living areas can create an efficient gathering space, while locating bedrooms away from high-traffic areas can provide greater privacy.
2. Create an Efficient Flow Between Rooms
A functional modular home floor plan should allow people to move comfortably from one area to another. Avoid unnecessary hallways or layouts that force you to walk through one room to reach another. Open-concept designs can improve visibility and create a more spacious feel, while clearly defined spaces can help maintain privacy and organization.
3. Plan Storage From the Beginning
Storage is an important part of any functional home. Consider incorporating walk-in closets, pantry space, built-in cabinets, linen closets, and other storage solutions into your modular home design. Planning these areas early can help prevent clutter and ensure that every room has practical storage.
4. Consider Your Future Needs
A good home layout should work for you beyond move-in day. If you plan to grow your family, work from home, entertain frequently, or eventually age in place, consider these needs during the design process. Flexible rooms, wider pathways, first-floor bedrooms, and accessible bathrooms can make your home easier to adapt as your lifestyle changes.
5. Make the Most of Natural Light
Windows and exterior doors can have a major impact on how a home feels. Positioning windows strategically can bring natural light into frequently used spaces and create a brighter, more welcoming interior. Your custom modular home can be designed to take advantage of the property's orientation, views, and natural surroundings.
Build a Modular Home Designed Around You
Creating a functional layout starts with understanding how you want to live. By considering traffic flow, storage, natural light, room placement, and future needs, you can create a custom modular home that is both comfortable and practical.
Contact Tidewater Custom Modular Homes
At Tidewater Custom Modular Homes, we help homeowners create personalized modular homes designed around their lifestyles, preferences, and long-term goals. From selecting the right floor plan to customizing individual spaces, our team can help turn your ideas into a home that works for you. Contact Tidewater Custom Modular Homes today to begin planning your new modular home.